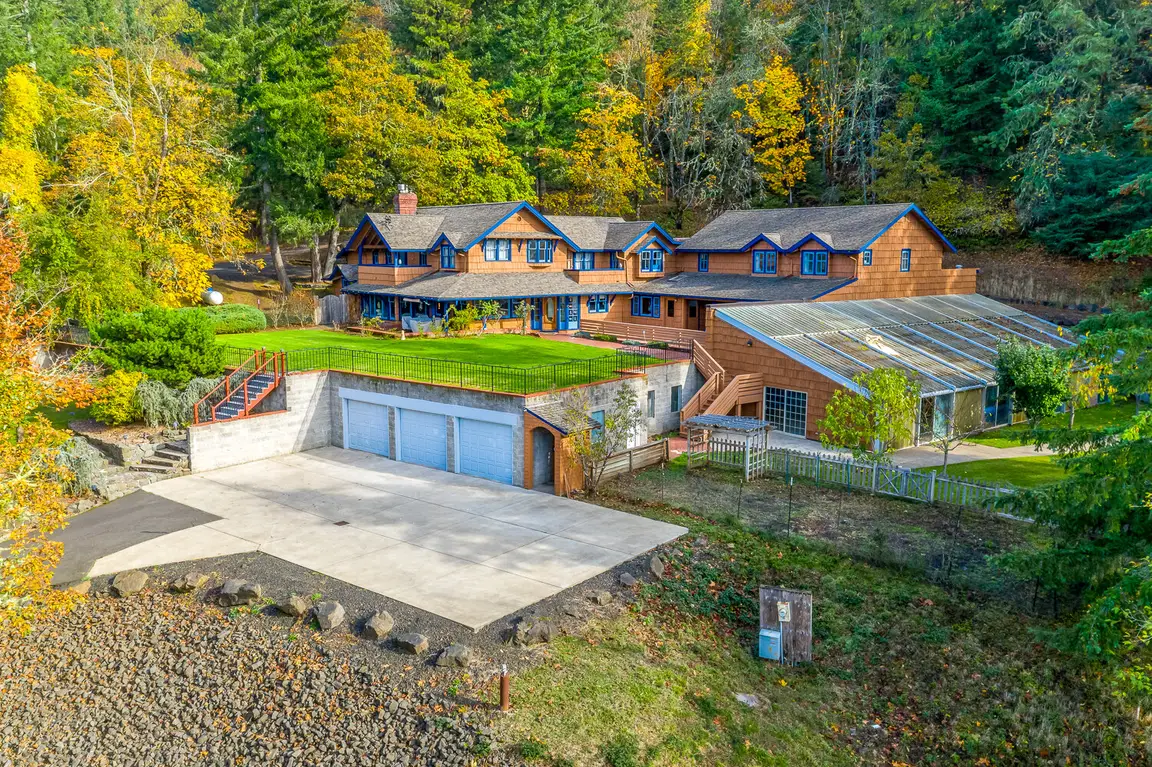

1025 ECHO DR
Roseburg, OR 97470
$1,295,000
Beds:
4
Baths:
2
| 2
Sq. Ft.:
4,422
Type:
House
Listing #540201305
A rare opportunity to own a one-of-a-kind Southern Oregon estate where luxury, privacy, breathtaking views, and resort-style living come together on approximately five landscaped acres near Roseburg.The experience begins with a striking custom rock fountain crafted by a builder whose work includes Disney theme park projects. This distinctive feature sets the tone for the craftsmanship and attention to detail throughout the home.Inside, soaring ceilings, dramatic 12-foot custom wood pillars, walnut flooring, natural stone, and fine finishes create an impressive yet inviting atmosphere. Expansive windows and 8-foot French doors fill the home with natural light while framing mountain, landscape, backyard, and pool views.The chef's kitchen features custom walnut cabinetry, Mona Lisa granite, a commercial-style cooktop, double ovens, built-in refrigerator, handcrafted walnut range hood, and walk-in pantry. The open design flows into generous living and entertaining spaces with stone fireplaces and integrated in-wall speakers.The private primary suite offers a soaking tub, rain shower, granite surfaces, quality finishes, and a custom walk-in closet.Outside, your private resort awaits. The heated pool features a custom stone waterfall and slide, complemented by a spa, fire pit, outdoor television, integrated speakers, and multiple patios for dining, relaxing, and entertaining.A dedicated theater includes plush reclining seats, premium sound, and a 120-inch screen for movies, sports, and gatherings.The approximately five-acre setting includes mature landscaping, open spaces, mountain views, fenced pasture, and a pond, offering privacy, room for horses, and a relaxed country lifestyle without sacrificing convenient access to town.Additional features include a climate-controlled three-car garage with its own half bath, ideal for vehicles, hobbies, storage, or a workshop. With no HOA, this exceptional estate offers remarkable privacy, versatility, and freedom.
Property Features
County:
Douglas
Area:
Douglas Co: Glide/east of Roseburg
Directions:
Hwy 99 East onto North Bank Rd. Right onto Echo Drive home on Right
Interior:
Ceiling Fan(s), Garage Door Opener, Granite, Hardwood Floors, High Ceilings, Home Theater, Laundry, Soaking Tub, Sound System, Tile Floor, Vaulted Ceiling(s), Washer/Dryer
Primary Bedroom Description:
SqFt: 342; Level: Main; Features: Bathroom, Ceiling Fan(s), Exterior Entry, French Doors, Granite, Soaking Tub, Tile Floor, Walk in Closet, Walk-in Shower, Wood Floors
Dining Room:
Level: Main; Features: Formal, Wood Floors
Family Room Description:
SqFt: 432; Level: Main; Features: Fireplace, Wood Floors
Living Room:
SqFt: 962; Level: Main; Features: Bookcases, Built-in Features, Fireplace Insert, Sound System, High Ceilings, Wood Floors
Kitchen Features:
SqFt: 224; Level: Main; Features: Built-in Range, Built-in Refrigerator, Cook Island, Eat Bar, Butler's Pantry, Double Oven, Granite, Water Purifier, Wood Floors
Has Fireplace:
Yes
Num Fireplaces:
2
Fireplace Description:
Insert, Propane, Wood Burning
Heating:
Forced Air
Heating Fuel:
Electricity, Propane
Cooling:
Central Air, Heat Pump
Water Heater:
Electricity
Appliances:
Built-in Oven, Built-in Range, Built-in Refrigerator, Butler's Pantry, Cook Island, Cooktop, Dishwasher, Disposal, Double Oven, Gas Appliances, Granite, Island, Microwave, Pantry, Plumbed For Ice Maker, Range Hood, Stainless Steel Appliance(s), Tile, Water Purifier
Basement:
Crawl Space
Accessibility:
Garage on Main, One Level
Style:
1 Story, Custom Style
Stories:
1
Exterior Description:
Stucco
Foundation:
Concrete Perimeter
Roof:
Composition
Sewer:
Septic Tank
Water:
Well
Security Features:
Security Gate, Security Lights, Security System, Secu
Parking Description:
Driveway, Secured
Has Garage:
Yes
Garage/Parking Spaces:
3
Parking Spaces:
3
Lot Description:
Level, Pasture, Pond
Lot Size:
5 to 6.99 Acres
Lot Size in Acres:
5
Zoning:
R5
Garage Description:
Attached, Oversized
Exterior Features:
Covered Patio, Cross Fenced, Fenced, Fire Pit, Free-St
Road Surface:
Paved
Has View:
Yes
View Description:
Mountain(s), Territorial
Windows Description:
Triple Pane Windows, Vinyl Frames
Elementary School:
Glide
Jr High School:
Glide
High School:
Glide
List Date:
09/02/2026
Property Condition:
Resale
Property Subtype:
Single Family Residence
Year Built:
2013
Status:
Active
Tax Year:
2025
Tax Amount:
$8,787.93
Green Certification:
No
$ per month
Year Fixed. % Interest Rate.
| Principal + Interest: | $ |
| Monthly Tax: | $ |
| Monthly Insurance: | $ |

The content relating to real estate for sale on this web site comes in part from the IDX program of the RMLS™ of Portland, Oregon. Real estate listings held by brokerage firms other than Oregon Life Homes are marked with the RMLS™ logo, and detailed information about these properties includes the names of the listing brokers.
Listing content is copyright © 2026 RMLS™, Portland, Oregon.
IDX content is updated approximately every two hours. Some properties which appear for sale on this web site may subsequently have sold or may no longer be available. All information provided is deemed reliable but is not guaranteed and should be independently verified.
RMLS - Oregon data last updated at October 19, 2026, 5:50 PM PT
Real Estate IDX
Powered by iHomefinder