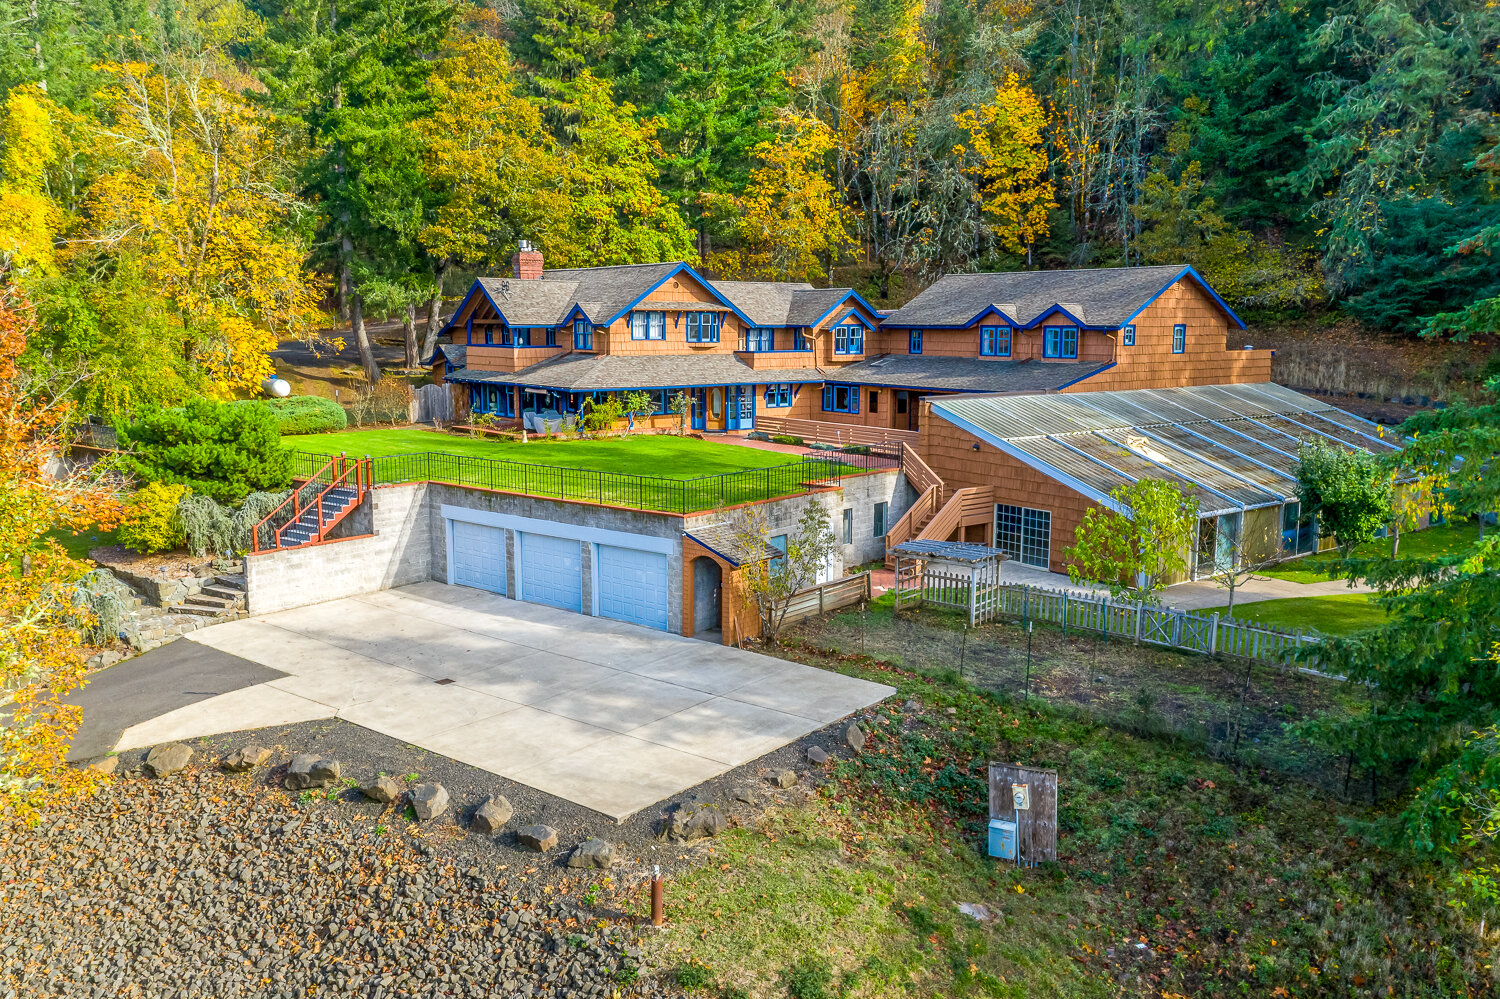

1243 DELROSE DR
Springfield, OR 97477
$650,000
Beds:
3
Baths:
2
Sq. Ft.:
2,056
Type:
House

This Listing Courtesy of Oregon Life Homes 541-743-1331
Listing #790383311
New flooring and interior paint have added so much to this beautiful home! Located in a sought-after Hayden Bridge neighborhood. The kitchen includes a gas stove, lots of cabinets and counter space. The dining room is conveniently located right across from the kitchen adding to the ease of hosting a dinner party. The primary bathroom has a luxurious soaking tub and a two-sided gas fireplace. The well laid out laundry room includes a sink, counter space and doors the lead to the backyard or garage. The private backyard is fenced with a covered patio. The extra deep garage offers space for projects. This home is ready for you to add your special touches and make it your own! Nice quiet neighborhood with no thru traffic. New roof coming in September!
Property Features
County:
Lane
Area:
Lane Co: Hayden Bridge
Directions:
Hayden Bridge to McKenzie Crest to Delrose Dr
Interior:
Garage Door Opener, Laundry, Plumbed For Central Vacuum, Skylight(s), Soaking Tub, Wall to Wall Carpet, Washer/Dryer, Wood Floors
Primary Bedroom Description:
SqFt: 210; Level: Main
Dining Room:
SqFt: 168; Level: Main
Living Room:
Level: Main
Kitchen Features:
Level: Main
Has Fireplace:
Yes
Num Fireplaces:
1
Fireplace Description:
Gas
Heating:
Forced Air
Heating Fuel:
Gas
Cooling:
Heat Pump
Water Heater:
Gas
Appliances:
Dishwasher, Disposal, Free-Standing Gas Range, Free-Standing Refrigerator, Gas Appliances
Basement:
Crawl Space
Accessibility:
Minimal Steps, One Level
Style:
1 Story, Traditional
Stories:
1
Exterior Description:
T-111 Siding
Roof:
Composition
Sewer:
Public Sewer
Water:
Public Water
Security Features:
None
Parking Description:
Driveway, On Street
Has Garage:
Yes
Garage/Parking Spaces:
2
Parking Spaces:
2
Lot Description:
Corner Lot, Level, Private
Lot Size:
7, 000 to 9, 999 SqFt
Lot Size in Acres:
0.17
Zoning:
R1
Garage Description:
Attached
Exterior Features:
Covered Patio, Fenced, Sprinkler, Tool Shed, Yard
Road Surface:
Paved
Windows Description:
Vinyl Frames
Elementary School:
Page
Jr High School:
Briggs
High School:
Springfield
List Date:
07/02/2026
Property Condition:
Resale
Property Subtype:
Single Family Residence
Year Built:
1999
Status:
Active
Tax Year:
2025
Tax Amount:
$7,174.36
Green Certification:
No
$ per month
Year Fixed. % Interest Rate.
| Principal + Interest: | $ |
| Monthly Tax: | $ |
| Monthly Insurance: | $ |

The content relating to real estate for sale on this web site comes in part from the IDX program of the RMLS™ of Portland, Oregon. Real estate listings held by brokerage firms other than Oregon Life Homes are marked with the RMLS™ logo, and detailed information about these properties includes the names of the listing brokers.
Listing content is copyright © 2026 RMLS™, Portland, Oregon.
IDX content is updated approximately every two hours. Some properties which appear for sale on this web site may subsequently have sold or may no longer be available. All information provided is deemed reliable but is not guaranteed and should be independently verified.
RMLS - Oregon data last updated at August 25, 2026, 5:42 PM PT
Real Estate IDX
Powered by iHomefinder