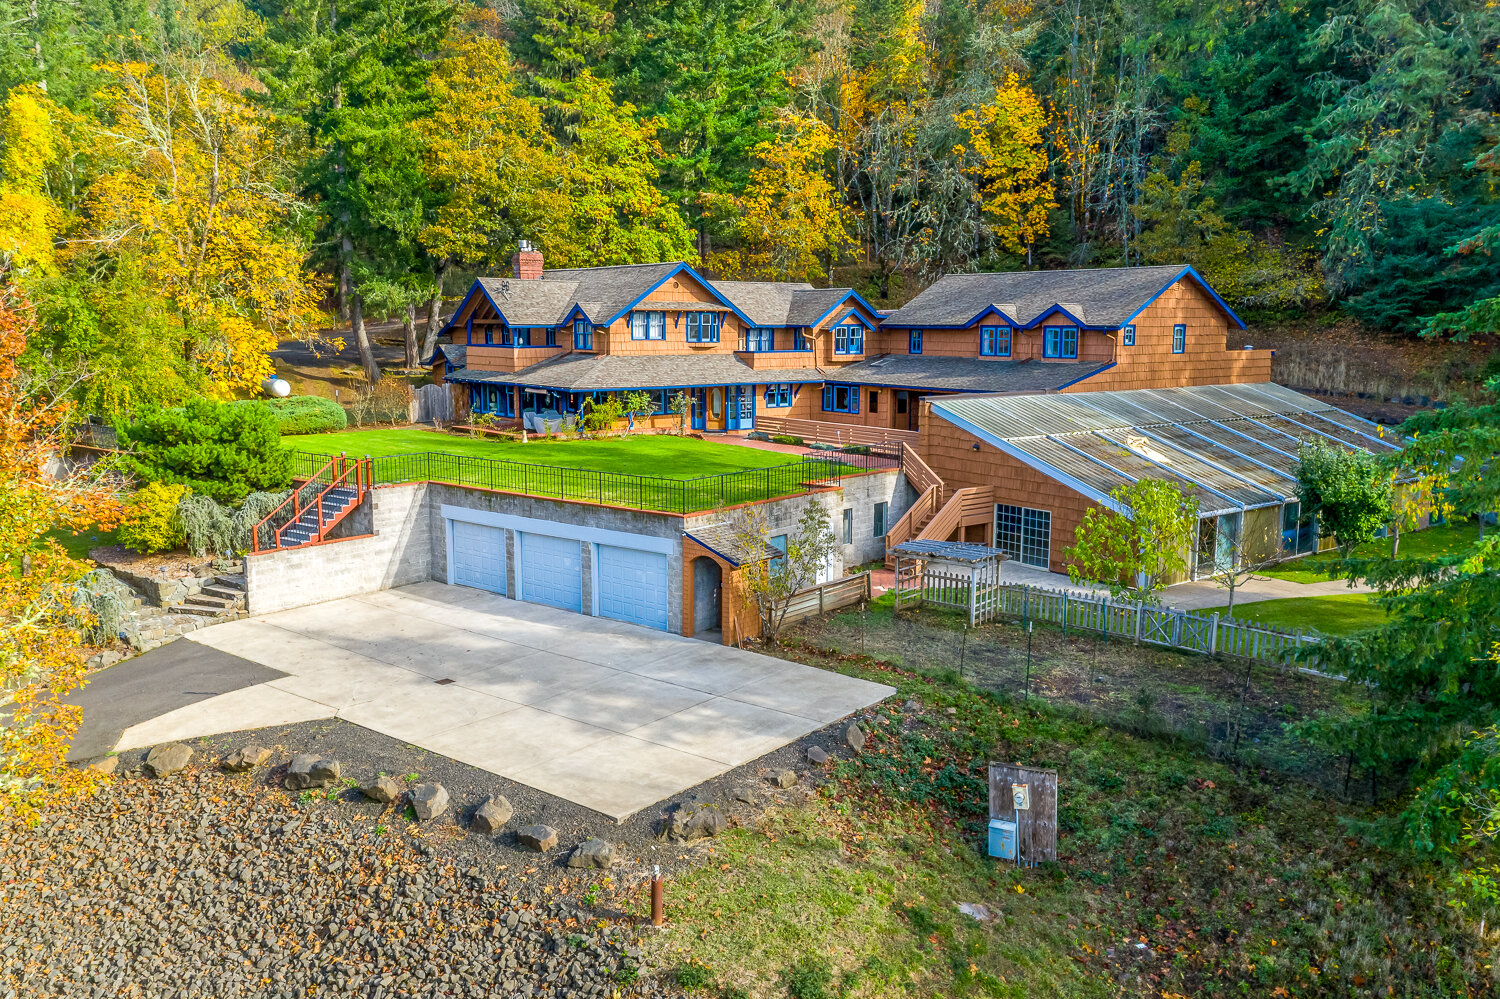

1385 SE LAUREL CT
Roseburg, OR 97470
$420,000
Beds:
3
Baths:
2
Sq. Ft.:
1,632
Type:
House
This Listing Courtesy of Oregon Life Homes 234-855-7039
Listing #126964437
Some homes make an impression before you ever step inside, and this one begins with expansive views across town to Mount Nebo. Set on a fenced and gated 0.42-acre lot, this inviting home combines beautiful scenery, comfortable single-level living, and an outdoor space designed to be enjoyed.Inside, you will find 3 bedrooms, 2 bathrooms, and 1,632 square feet, all on one level with no stairs to climb. Vaulted ceilings create an open and airy feel throughout the main living area, while granite countertops add a polished finish to the kitchen and both bathrooms. The kitchen includes a built-in dishwasher, disposal, and microwave.The primary suite offers a walk-in closet and private bathroom. A built-in sound system carries through the main living areas and onto the deck, creating the perfect atmosphere for relaxing or entertaining.The expansive covered deck is a true highlight, providing a comfortable place to enjoy the impressive views overlooking Roseburg and Mount Nebo throughout the year. The fenced property includes an electric entry gate, sprinkler system, and dedicated garden area, offering privacy and plenty of room to enjoy the outdoors.Additional features include a water filtration system and softener, an asphalt driveway, and an attached two-car garage. With its desirable single-level floor plan, spacious lot, gated entry, and unforgettable views, this property offers a rare combination of comfort, privacy, and convenience. Call for your private tour today!
Property Features
County:
Douglas
Area:
Douglas Co: SE Roseburg/inside Roseburg SD
Directions:
Right on Pine, left on Lane, right on Terrace, left on Laurel, to address.
Interior:
Ceiling Fan(s), Granite, High Speed Internet, Sound System, Tile Floor, Vaulted Ceiling(s), Wall to Wall Carpet, Water Purifier
Primary Bedroom Description:
Level: Main; Features: Bathroom, Suite, Walk in Closet, Walk-in Shower, Wall to Wall Carpet
Dining Room:
Level: Main; Features: Deck, Sliding Doors, Sound System, Tile Floor
Living Room:
Level: Main; Features: Daylight, Exterior Entry, Sound System, Vaulted Ceiling(s), Wall to Wall Carpet
Kitchen Features:
Level: Main; Features: Deck, Dishwasher, Disposal, Eat Bar, Eating Area, Microwave, Sliding Doors, Sound System, Free-Standing Range, Free-Standing Refrigerator, Granite, Tile Floor
Heating:
Forced Air, Mini Split
Heating Fuel:
Gas
Cooling:
Central Air, Mini Split
Water Heater:
Gas
Appliances:
Dishwasher, Disposal, Free-Standing Range, Free-Standing Refrigerator, Granite, Microwave, Pantry, Plumbed For Ice Maker, Stainless Steel Appliance(s)
Basement:
Hatch Door, Storage Space
Accessibility:
Garage on Main, Main Floor Bedroom w/Bath, Minimal S
Style:
1 Story
Stories:
1
Exterior Description:
Lap Siding
Foundation:
Concrete Perimeter
Roof:
Composition
Sewer:
Public Sewer
Water:
Public Water
Parking Description:
Driveway, On Street
Has Garage:
Yes
Garage/Parking Spaces:
2
Parking Spaces:
2
Lot Description:
Gated, Private, Secluded, Sloped
Lot Size:
15, 000 to 19, 999 SqFt
Lot Size in Acres:
0.42
Zoning:
R10
Garage Description:
Attached
Exterior Features:
Covered Deck, Fenced, Garden, Public Road, Sprinkler, W
Road Surface:
Paved
Has View:
Yes
View Description:
City, Mountain(s), Trees/Woods
Windows Description:
Double Pane Windows, Vinyl Frames
Elementary School:
Fullerton
Jr High School:
Joseph Lane
High School:
Roseburg
List Date:
09/01/2026
Property Condition:
Resale
Property Subtype:
Single Family Residence
Year Built:
1996
Status:
Active
Tax Year:
2025
Tax Amount:
$4,057.58
Green Certification:
No
$ per month
Year Fixed. % Interest Rate.
| Principal + Interest: | $ |
| Monthly Tax: | $ |
| Monthly Insurance: | $ |

The content relating to real estate for sale on this web site comes in part from the IDX program of the RMLS™ of Portland, Oregon. Real estate listings held by brokerage firms other than Oregon Life Homes are marked with the RMLS™ logo, and detailed information about these properties includes the names of the listing brokers.
Listing content is copyright © 2026 RMLS™, Portland, Oregon.
IDX content is updated approximately every two hours. Some properties which appear for sale on this web site may subsequently have sold or may no longer be available. All information provided is deemed reliable but is not guaranteed and should be independently verified.
RMLS - Oregon data last updated at September 12, 2026, 11:59 AM PT
Real Estate IDX
Powered by iHomefinder