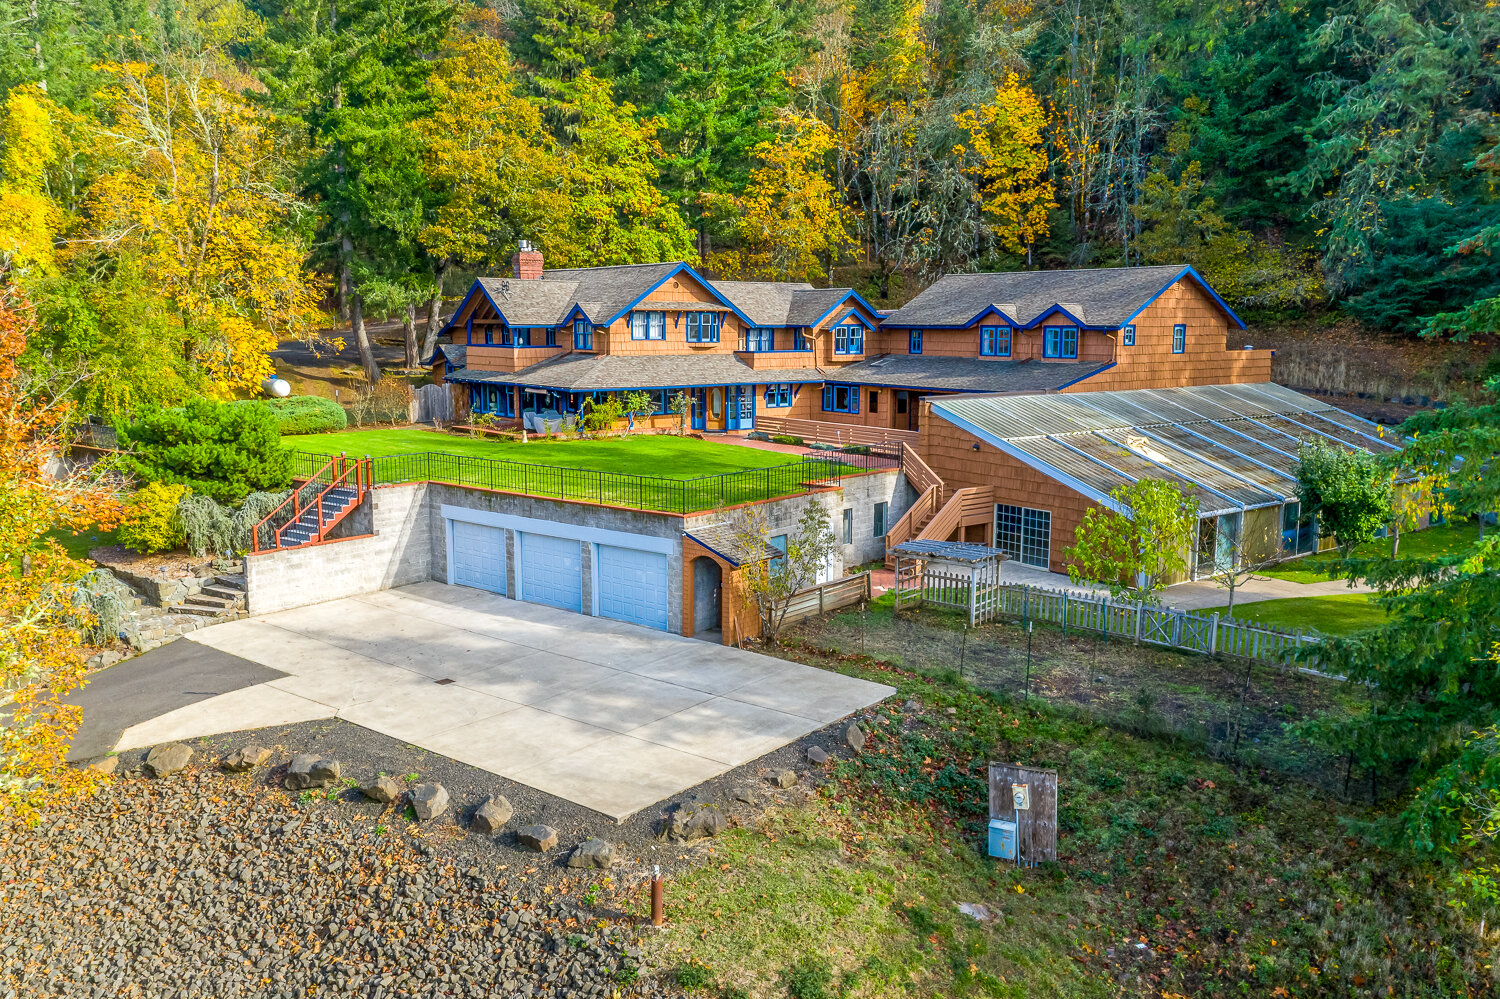

1510 NW LESTER ST
Roseburg, OR 97471
$358,000
Beds:
3
Baths:
2
Sq. Ft.:
1,976
Type:
House
This Listing Courtesy of Oregon Life Homes 541-418-1787
Listing #623046167
Located in Roseburg's established Hucrest neighborhood, this 3-bed, 2-bath home offers 1,776 sq ft plus an approx 200 sq ft bonus room--ideal for an office, hobby space or extra living area. Laminate flooring, a woodstove and brick gas fireplace add warmth and character, while newer windows and updated HVAC support year-round comfort. An attached 2-car garage plus covered carport provide excellent parking and storage. Front and back yards are fully fenced, with mature fruit trees, a wood shed and covered gated utility area. Hucrest Elementary is about a 5-minute walk, with parks, shopping, medical services and downtown Roseburg all within easy reach. Flexible spaces, practical updates and a convenient NW Roseburg location make this one easy to call home. Listing broker is related to Seller.
Property Features
County:
Douglas
Area:
Douglas Co: NW Roseburg/inside Roseburg SD
Subdivision:
RA LOWER HUCREST AREA
Directions:
NW Garden Valley Rd to NW Stewart to NW Valley View L on NW Keasey R on NW Calkins L on NW Lester
Interior:
Laminate Flooring
Primary Bedroom Description:
Level: Main; Features: Bathroom, Closet, Ensuite, Walk-in Shower
Dining Room:
Level: Main
Family Room Description:
Level: Main; Features: Fireplace
Living Room:
Level: Main; Features: Ceiling Fan(s), Marble
Kitchen Features:
Level: Main; Features: Dishwasher, Disposal, Free-Standing Range, Free-Standing Refrigerator
Has Fireplace:
Yes
Num Fireplaces:
2
Fireplace Description:
Wood Burning
Heating:
Forced Air, Wood Stove
Heating Fuel:
Gas, Wood Burning
Cooling:
Central Air
Water Heater:
Electricity
Appliances:
Dishwasher, Disposal, Free-Standing Range, Free-Standing Refrigerator, Plumbed For Ice Maker, Range Hood, Stainless Steel Appliance(s)
Basement:
Crawl Space
Accessibility:
Ground Level, Main Floor Bedroom w/Bath, One Level
Style:
1 Story
Stories:
1
Exterior Description:
Brick, T-111 Siding
Foundation:
Concrete Perimeter, Slab
Roof:
Composition
Sewer:
Public Sewer
Water:
Public Water
Security Features:
Security System
Parking Description:
Carport, Covered
Has Garage:
Yes
Garage/Parking Spaces:
2
Parking Spaces:
2
Lot Description:
Level, Public Road
Lot Size:
7, 000 to 9, 999 SqFt
Lot Size in Acres:
0.2
Zoning:
R-1
Garage Description:
Attached, Carport
Exterior Features:
Covered Arena, Fenced, Outbuilding, Porch, Public Road
Road Surface:
Paved
Windows Description:
Vinyl Frames
Elementary School:
Hucrest
Jr High School:
Joseph Lane
High School:
Roseburg
List Date:
08/27/2026
Property Condition:
Updated/Remodeled
Property Subtype:
Single Family Residence
Year Built:
1969
Status:
Active
Tax Year:
2025
Tax Amount:
$3,392.21
Green Certification:
No
$ per month
Year Fixed. % Interest Rate.
| Principal + Interest: | $ |
| Monthly Tax: | $ |
| Monthly Insurance: | $ |

The content relating to real estate for sale on this web site comes in part from the IDX program of the RMLS™ of Portland, Oregon. Real estate listings held by brokerage firms other than Oregon Life Homes are marked with the RMLS™ logo, and detailed information about these properties includes the names of the listing brokers.
Listing content is copyright © 2026 RMLS™, Portland, Oregon.
IDX content is updated approximately every two hours. Some properties which appear for sale on this web site may subsequently have sold or may no longer be available. All information provided is deemed reliable but is not guaranteed and should be independently verified.
RMLS - Oregon data last updated at August 28, 2026, 4:16 PM PT
Real Estate IDX
Powered by iHomefinder