
253 BINDER RD
Elkton, OR 97436
$399,900
Beds:
2
Baths:
1
Sq. Ft.:
721
Type:
House
This Listing Courtesy of Oregon Life Homes 503-338-2114
Listing #416249121
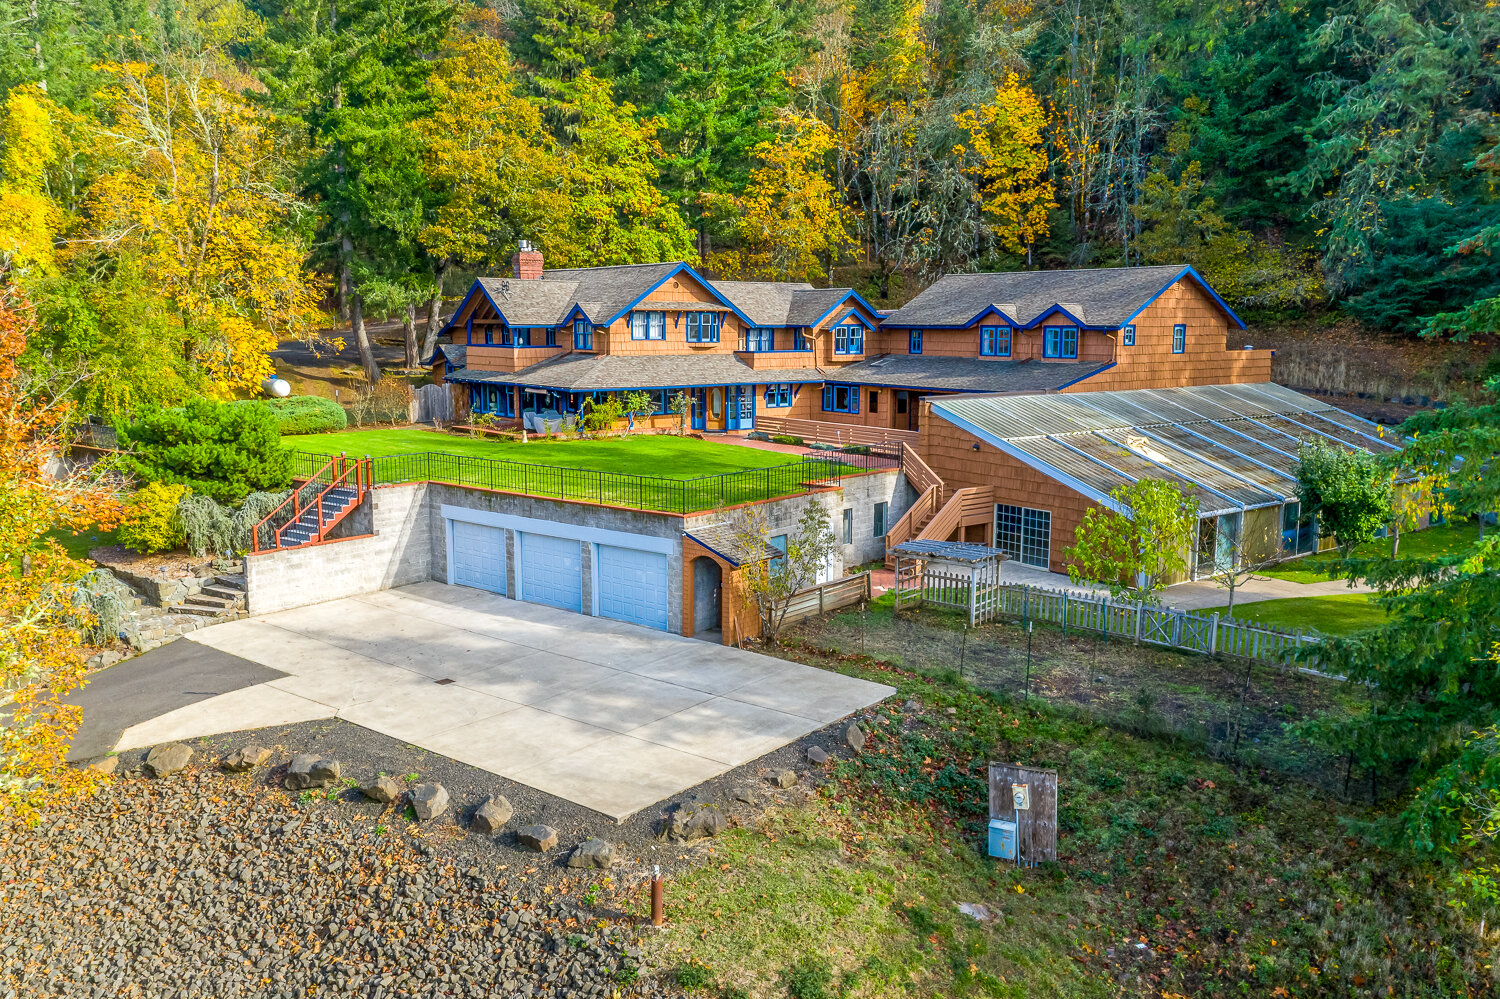
Own a special piece of Elkton history! Dating back to 1900, this charming residence is one of the community's few remaining homes from that era. The main home was extensively remodeled in 1996 --including the addition of a new foundation -- thoughtfully preserving its historic character while providing important structural and functional improvements.Situated on a gated nearly 3/4 acre parcel just outside city limits, this property offers an ideal amount of land for a manageable hobby farm, creative retreat or flexible multi-building homestead. In addition to the main residence, you'll find a separate guesthouse/artist studio, an oversized garage/shop with loft built in 2006 featuring 200-amp electrical service, plus an original one-car garage and several small-animal outbuildings. Whether you envision space for guests, hobbies, animals, storage, a workshop or a potential vacation rental, the possibilities are nearly endless.Enjoy peaceful country surroundings while remaining close enough to town for morning coffee, dining and everyday necessities. Elkton offers a wonderfully balanced Southern Oregon location -- approximately 45 minutes from the coast without the persistent coastal overcast, yet far enough west to escape much of the intense inland summer heat. Eugene is approximately an hour away, providing convenient access to shopping, medical services, entertainment and an airport.With two versatile living spaces, multiple garages and artist/workshop capacity, multiple outbuildings and a setting filled with small-town charm, this distinctive property is ready for its next chapter.Don't miss out on this unique, one of a kind property. Call today to schedule your tour.
Property Features
County:
Douglas
Area:
Douglas Co: North Douglas County
Directions:
Hwy 38 to Elkton, Right on Binder Rd to address on Right
Interior:
Accessory Dwelling Unit, Garage Door Opener, High Speed Internet, Laundry, Separate Living Quarters/Apartment/Aux Living Unit, Wood Floors
Primary Bedroom Description:
SqFt: 120; Level: Main
Dining Room:
Level: Main
Living Room:
SqFt: 168; Level: Main
Kitchen Features:
SqFt: 156; Level: Main; Features: Kitchen/Dining Room Combo
Fireplace Description:
Wood Burning
Heating:
Wood Stove, Zoned
Heating Fuel:
Electricity, Wood Burning
Water Heater:
Electricity, Tank
Appliances:
Free-Standing Range, Free-Standing Refrigerator, Range Hood, Tile, Water Purifier
Basement:
Crawl Space
Accessibility:
Garage on Main, Main Floor Bedroom w/Bath
Style:
1 Story, Victorian
Stories:
1
Exterior Description:
Lap Siding
Foundation:
Concrete Perimeter
Roof:
Composition
Sewer:
Standard Septic
Water:
Spring
Security Features:
Entry
Parking Description:
Driveway, Off Street
Has Garage:
Yes
Garage/Parking Spaces:
2
Parking Spaces:
2
Lot Description:
Gated, Gentle Sloping, Private
Lot Size:
20, 000 SqFt to .99 Acres
Lot Size in Acres:
0.7
Zoning:
RR2
Garage Description:
Detached, Extra Deep
Exterior Features:
Accessory Dwelling Unit, Barn(s), Covered Patio, Fenc
Road Surface:
Paved
Has View:
Yes
View Description:
Territorial, Valley, Vineyard
Windows Description:
Double Pane Windows, Vinyl Frames
Elementary School:
Elkton
Jr High School:
Elkton
High School:
Elkton
List Date:
09/13/2026
Property Condition:
Resale
Property Subtype:
Single Family Residence
Year Built:
1900
Status:
Active
Tax Year:
2025
Tax Amount:
$1,499.24
Green Certification:
No
$ per month
Year Fixed. % Interest Rate.
| Principal + Interest: | $ |
| Monthly Tax: | $ |
| Monthly Insurance: | $ |

The content relating to real estate for sale on this web site comes in part from the IDX program of the RMLS™ of Portland, Oregon. Real estate listings held by brokerage firms other than Oregon Life Homes are marked with the RMLS™ logo, and detailed information about these properties includes the names of the listing brokers.
Listing content is copyright © 2026 RMLS™, Portland, Oregon.
IDX content is updated approximately every two hours. Some properties which appear for sale on this web site may subsequently have sold or may no longer be available. All information provided is deemed reliable but is not guaranteed and should be independently verified.
RMLS - Oregon data last updated at September 13, 2026, 3:39 PM PT
Real Estate IDX
Powered by iHomefinder