
34846 MATTHEWS RD
Eugene, OR 97405
$1,490,000
Beds:
3
Baths:
2
| 1
Sq. Ft.:
2,001
Type:
House
Listing #766210620
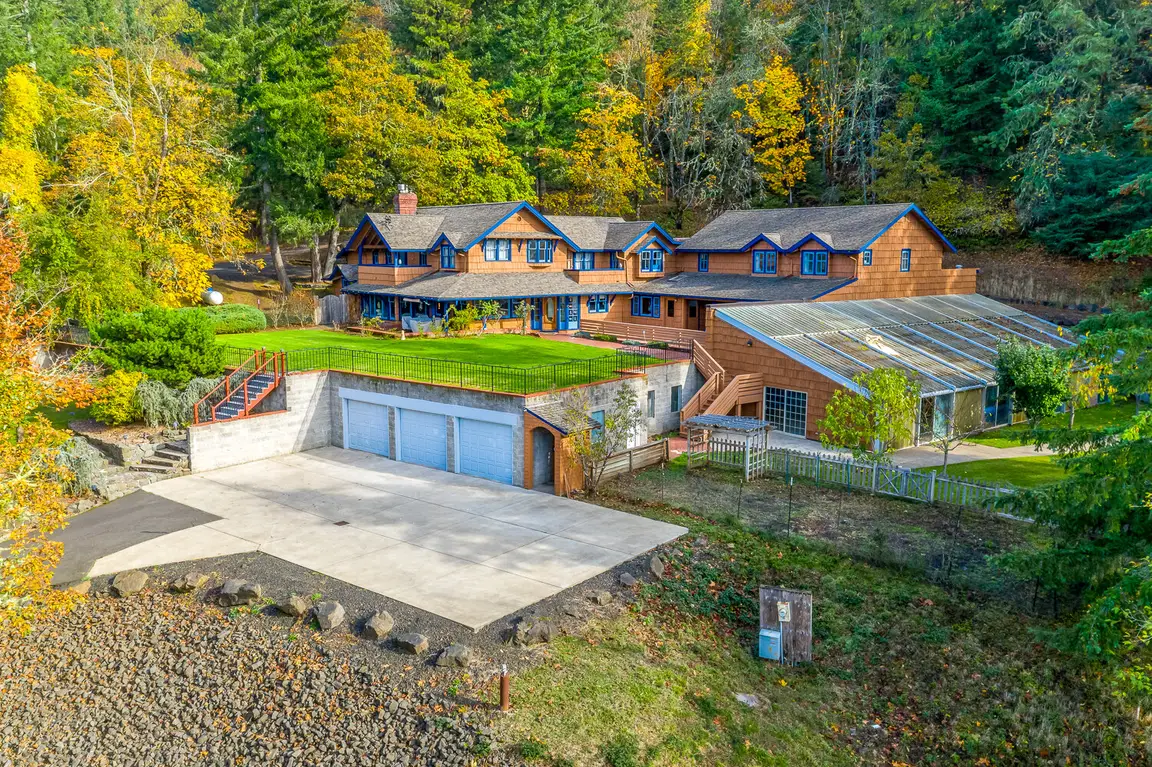
A Rare Country Estate with Multiple Living Spaces & Incredible Income Potential! Discover a unique country property offering privacy, valley views, just minutes from Eugene and Springfield. The entire estate is on aprox 4.77 acres, this beautifully updated 1970s contemporary property has space for guests, extended living, recreation, animals, and potential income opportunities. MAIN RESIDENCE: The approximately 2,001 sq. ft. main home features 3 bedrooms, 2.5 bathrooms, and a distinctive multi-level design with two separate living areas. Vaulted open-beam ceilings, skylights, and expansive windows fill the home with natural light. The remodeled kitchen features stainless steel appliances, large island/eating bar, walk-in pantry, and generous workspace. The primary suite offers vaulted ceilings and a private bath and balcony overlooking the property. Main home also includes a laundry room with built-ins, central vacuum, updated lighting, fresh interior and exterior paint, air conditioning, and heat pump. Outdoor living is a highlight with a massive multi-level deck designed for entertaining, relaxing, and enjoying the serene setting. A large 8 person swim spa/jetted pool creates your own private getaway surrounded by nature. GUEST COTTAGE/STUDIO-FLEX SPACE: The property offers a separate remodeled Guest Cottage and studio/flex space featuring LVP flooring, updated paint, private entrance, and dedicated parking. The studio provides even more possibilities for guests including options for office space, game room and more! RESIDENTIAL STRUCTURE/BARN: Open-concept interior with vaulted ceilings, bathroom, utility, and loft area. Also is insulated with electrical, water availability, slab foundation, abundant parking, covered vehicle/RV space and more! Looking for a private country estate, multi-generational property, guest accommodations, or a property with potential income-producing spaces, book a showing today!
Property Features
County:
Lane
Area:
Lane Co: Pleasant Hill / Oakridge
Directions:
East on Hwy 58, Right on Matthews Rd
Interior:
Garage Door Opener, Granite, Hardwood Floors, High Speed Internet, Laundry, Vaulted Ceiling(s), Wall to Wall Carpet
Primary Bedroom Description:
Level: Upper
Dining Room:
Level: Main
Family Room Description:
Level: Main
Living Room:
Level: Main; Features: Deck, Fireplace, Vaulted Ceiling(s)
Kitchen Features:
Level: Main; Features: Eat Bar, Island, Granite
Has Fireplace:
Yes
Num Fireplaces:
1
Fireplace Description:
Wood Burning
Heating:
Forced Air, Heat Pump
Heating Fuel:
Electricity, Wood Burning
Cooling:
Heat Pump
Water Heater:
Electricity
Appliances:
Dishwasher, Disposal, Free-Standing Range, Free-Standing Refrigerator, Island, Microwave
Basement:
None
Accessibility:
Utility Room On Main, Walk-in Shower
Style:
2 Story
Stories:
2
Exterior Description:
Lap Siding
Foundation:
Pillar/Post/Pier
Roof:
Composition
Sewer:
Standard Septic
Water:
Well
Parking Description:
Parking Pad, RV Access/Parking
Has Garage:
Yes
Garage/Parking Spaces:
2
Parking Spaces:
2
Lot Description:
Gentle Sloping, Level, Pasture
Lot Size:
5 to 6.99 Acres
Lot Size in Acres:
6.24
Zoning:
RR5
Garage Description:
Attached
Exterior Features:
Cross Fenced, Deck, Fenced, Guest Quarters, Outbuildin
Road Surface:
Paved
Has View:
Yes
View Description:
Seasonal, Valley
Windows Description:
Double Pane Windows, Vinyl Frames
Elementary School:
Pleasant Hill
Jr High School:
Pleasant Hill
High School:
Pleasant Hill
List Date:
09/29/2026
Property Condition:
Resale
Property Subtype:
Single Family Residence
Year Built:
1977
Status:
Active
Tax Year:
2025
Tax Amount:
$6,322.45
Green Certification:
No
$ per month
Year Fixed. % Interest Rate.
| Principal + Interest: | $ |
| Monthly Tax: | $ |
| Monthly Insurance: | $ |

The content relating to real estate for sale on this web site comes in part from the IDX program of the RMLS™ of Portland, Oregon. Real estate listings held by brokerage firms other than Oregon Life Homes are marked with the RMLS™ logo, and detailed information about these properties includes the names of the listing brokers.
Listing content is copyright © 2026 RMLS™, Portland, Oregon.
IDX content is updated approximately every two hours. Some properties which appear for sale on this web site may subsequently have sold or may no longer be available. All information provided is deemed reliable but is not guaranteed and should be independently verified.
RMLS - Oregon data last updated at September 30, 2026, 9:26 AM PT
Real Estate IDX
Powered by iHomefinder