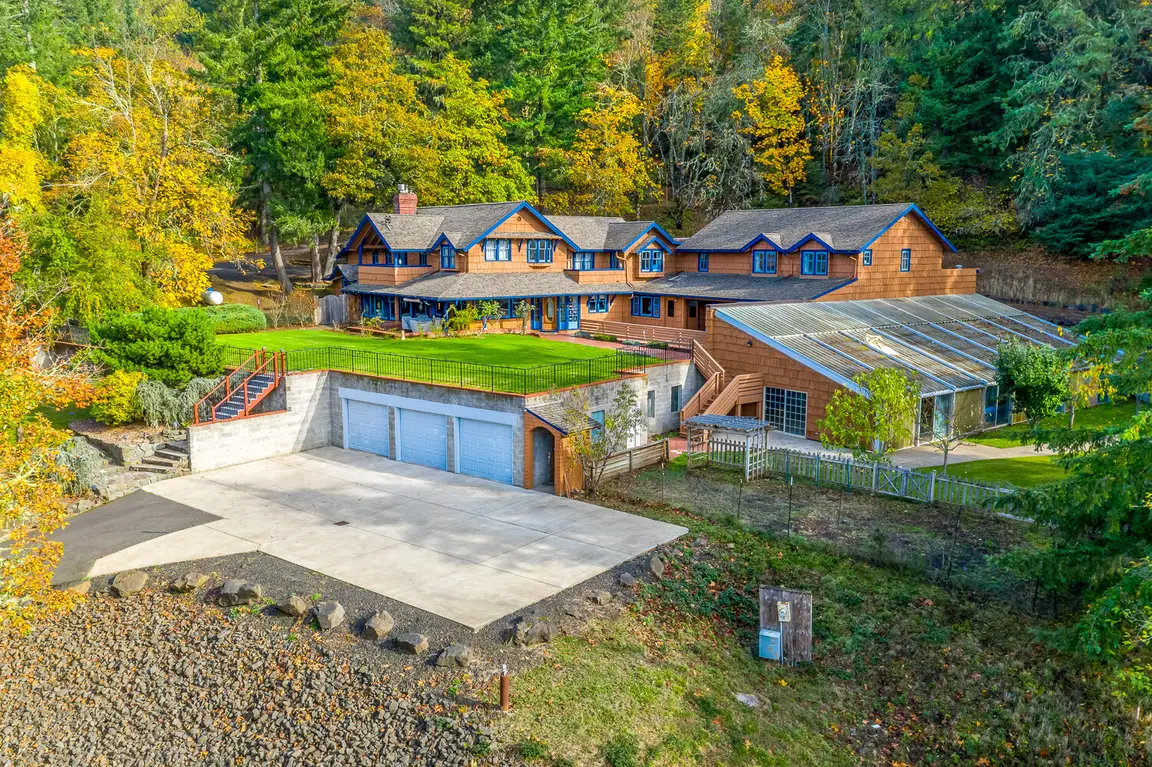

440 NE MIGUEL ST
Roseburg, OR 97470
$324,900
Beds:
2
Baths:
1
| 1
Sq. Ft.:
1,032
Type:
House
Listing #189013623
Take in the views across east Roseburg from your covered front porch, or unwind in your fully fenced, private backyard retreat. Located just inside the city limits of Roseburg Oregon with a tucked-away feel, this updated, single-level home offers 2 bedrooms, 1½ baths and approximately 1,032 square feet on a 0.19-acre lot. The kitchen features granite countertops, a built-in dishwasher and microwave, and some nice built-in features. The home also has laminate flooring and built-in features throughout. Cozy up beside the newer pellet stove or enjoy the convenience of gas forced-air heat and central air conditioning. Updated double-pane vinyl windows and one year old roofs on both the home and garage add to the home's updates and give the new owner peace of mind. Outside, inviting spaces offer plenty of opportunities for morning coffee with a view, backyard barbecues or quiet evenings relaxing in the privacy of your fully fenced backyard with covered porch and breezeway to your garage. Mature trees and the hillside setting create a sense of separation while keeping town conveniences within a minute's reach. An extra-deep detached garage with workbenches, newer carport, and RV parking with electrical hookups provide versatile parking and storage options for your RV's, boats, or toys. With a charming combination of views, privacy and practical updates, this home is a must see! Don't miss out on making this property your new home.
Property Features
County:
Douglas
Area:
Douglas Co: NE Roseburg/inside Roseburg SD
Directions:
Diamond Lake Blvd, North on NE Miguel to address on Left.
Interior:
Ceiling Fan(s), Garage Door Opener, Granite, High Speed Internet, Laminate Flooring, Laundry, Washer/Dryer
Primary Bedroom Description:
Level: Main; Features: Built-in Features, Ceiling Fan(s), Closet, Laminate Flooring
Living Room:
Level: Main; Features: Ceiling Fan(s), Pellet Stove, Laminate Flooring
Kitchen Features:
Level: Main; Features: Built-in Features, Dishwasher, Microwave, Free-Standing Range, Free-Standing Refrigerator, Granite, Laminate Flooring
Has Fireplace:
Yes
Num Fireplaces:
1
Fireplace Description:
Pellet Stove
Heating:
Forced Air, Pellet Stove
Heating Fuel:
Gas
Cooling:
Central Air
Water Heater:
Electricity
Appliances:
Dishwasher, Free-Standing Refrigerator, Granite, Microwave
Basement:
Crawl Space
Accessibility:
Accessible Entrance, Garage on Main, Minimal Steps, O
Style:
1 Story, Bungalow
Stories:
1
Exterior Description:
Shake Siding
Foundation:
Concrete Perimeter
Roof:
Composition
Sewer:
Public Sewer
Water:
Public Water
Security Features:
Entry, Security Lights, Security System Owned
Parking Description:
Carport, Driveway
Has Garage:
Yes
Garage/Parking Spaces:
1
Parking Spaces:
1
Lot Description:
Corner Lot, Terraced
Lot Size:
7, 000 to 9, 999 SqFt
Lot Size in Acres:
0.19
Zoning:
R6
Garage Description:
Carport, Detached, Extra Deep
Exterior Features:
Covered Deck, Covered Patio, Patio, Porch, RV Hookup, R
Road Surface:
Paved
Has View:
Yes
View Description:
Mountain(s), Territorial
Windows Description:
Double Pane Windows, Vinyl Frames
Elementary School:
Eastwood
Jr High School:
Joseph Lane
High School:
Roseburg
List Date:
11/05/2026
Property Condition:
Updated/Remodeled
Property Subtype:
Single Family Residence
Year Built:
1947
Status:
Active
Tax Year:
2026
Tax Amount:
$1,834.87
Green Certification:
No
$ per month
Year Fixed. % Interest Rate.
| Principal + Interest: | $ |
| Monthly Tax: | $ |
| Monthly Insurance: | $ |

The content relating to real estate for sale on this web site comes in part from the IDX program of the RMLS™ of Portland, Oregon. Real estate listings held by brokerage firms other than Oregon Life Homes are marked with the RMLS™ logo, and detailed information about these properties includes the names of the listing brokers.
Listing content is copyright © 2026 RMLS™, Portland, Oregon.
IDX content is updated approximately every two hours. Some properties which appear for sale on this web site may subsequently have sold or may no longer be available. All information provided is deemed reliable but is not guaranteed and should be independently verified.
RMLS - Oregon data last updated at November 6, 2026, 3:42 AM PT
Real Estate IDX
Powered by iHomefinder