5996 HAYHURST RD
Yoncalla, OR 97499
$2,395,000
Beds:
2
Baths:
2
| 2
Sq. Ft.:
3,496
Type:
House
This Listing Courtesy of Oregon Life Homes 541-430-1258
Listing #559013794
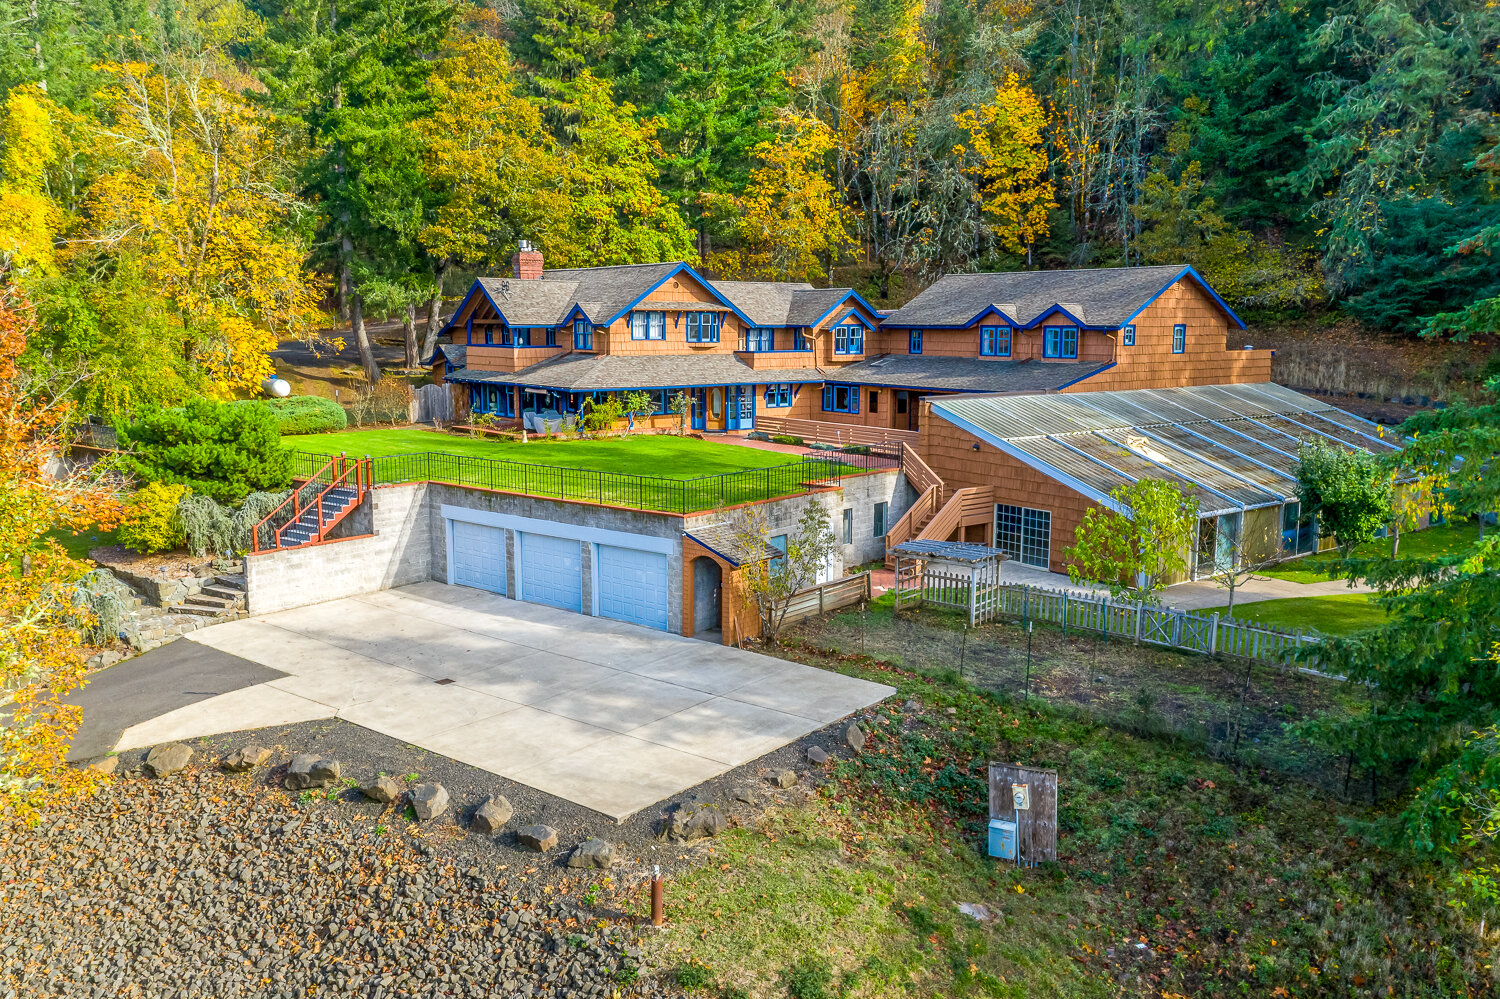
Tucked into a private Oregon valley of rolling pasture, mature timber, and long uninterrupted views, this 70-acre gated estate offers something the market rarely produces twice: scale, seclusion, and a hobby vineyard. A 3/4-acre organic, dry-farmed Pinot Noir vineyard anchors the property. Built in 2020, the 3,496 sq ft custom main residence is offered fully furnished and move-in ready. Thoughtful materials and top-of-the-line finishes run throughout: full Chef's kitchen with all Thermador stainless steel appliances, hot water circulating pump, whole-home water filtration, a steam room built into the primary walk-in shower, a Control4 entertainment system, a 400-amp panel, and a Generac 22kW whole-home generator. A separate 1,204 sq ft three-bedroom guest cabin sits a comfortable distance from the main home -- ideal for extended family, guests, or a caretaker. An attached 1,824 sq ft garage, detached 1,104 sq ft shop, covered patio, and porte-cochère provide exceptional room for vehicles, projects, and equipment. Included with the sale: a John Deere 3032E tractor, 410G backhoe, Z740R zero-turn mower, XUV835M Gator, and a 30-gallon sprayer. The land itself is the real story -- 70 acres of rolling terrain, roughly 40 acres of timber under DFL deferral, a year-round creek, automatic irrigation, and fiber internet. Thoughtfully designed, meticulously built, and positioned for both privacy and productivity, this is a legacy property for a buyer who wants to live well, grow something real, and step fully out of the noise. The neighboring 5990 Hayhurst parcel is available as a $300,000 add-on, extending the footprint and privacy further. A rare offering in the Umpqua Valley.
Property Features
County:
Douglas
Area:
Douglas Co: North Douglas County
Directions:
I-5 Exit 150 to Yoncalla, L on Applegate to Hayhurst Rd approx 5.5 miles on L
Interior:
Ceiling Fan(s), Central Vacuum, Furnished, Garage Door Opener, Granite, High Ceilings, High Speed Internet, Home Theater, Laundry, Luxury Vinyl Plank, Quartz, Sound System, Tile Floor, Vaulted Ceiling(s), Wall to Wall Carpet, Washer/Dryer, Water Purifier
Primary Bedroom Description:
Level: Main; Features: Built-in Features, Ceiling Fan(s), Central Vacuum, Fireplace, Patio, Sliding Doors, Ensuite, Granite, High Ceilings, Walk in Closet, Walk-in Shower, Wall to Wall Carpet
Dining Room:
Level: Main; Features: Built-in Features, Formal, Granite, High Ceilings
Living Room:
Level: Main; Features: Built-in Features, Central Vacuum, Patio, Sliding Doors, Sound System, Granite, High Ceilings, High Speed Internet, Home Theater, Wet Bar
Kitchen Features:
Level: Main; Features: Built-in Refrigerator, Central Vacuum, Dishwasher, Disposal, Gourmet Kitchen, Pantry, Double Oven, Double Sinks, Granite, High Ceilings, Quartz
Has Fireplace:
Yes
Num Fireplaces:
1
Fireplace Description:
Gas
Heating:
Heat Pump, Mini Split
Heating Fuel:
Electricity
Cooling:
Heat Pump, Mini Split
Water Heater:
Electricity, Tankless
Appliances:
Built-in Oven, Built-in Refrigerator, Cooktop, Dishwasher, Disposal, Double Oven, Gas Appliances, Granite, Island, Microwave, Pantry, Pot Filler, Quartz, Range Hood, Stainless Steel Appliance(s)
Basement:
None
Accessibility:
Accessible Entrance, Garage on Main, Ground Level, Ma
Style:
Contemporary, Custom Style
Stories:
1
Exterior Description:
Stone, Stucco
Foundation:
Slab
Roof:
Metal
Sewer:
Septic Tank, Standard Septic
Water:
Well
Security Features:
Security Lights, Security System Owned
Parking Description:
Driveway, RV Access/Parking
Has Garage:
Yes
Garage/Parking Spaces:
7
Parking Spaces:
7
Lot Description:
Gated, Gentle Sloping, Hilly, Level, Private Road, Trees
Lot Size:
50 to 99.99 Acres
Lot Size in Acres:
70
Zoning:
FF
Garage Description:
Attached, Detached
Exterior Features:
Covered Patio, Fenced, Fire Pit, Free-Standing Hot Tu
Road Surface:
Gravel, Paved
Waterfront Description:
Creek
Has Waterfront:
Yes
Has View:
Yes
View Description:
Creek/Stream, Mountain(s), Vineyard
Windows Description:
Double Pane Windows, Vinyl Frames
Elementary School:
Yoncalla
Jr High School:
Yoncalla
High School:
Yoncalla
List Date:
04/10/2026
Property Condition:
Resale
Property Subtype:
Single Family Residence
Year Built:
2020
Status:
Active
Tax Year:
2025
Tax Amount:
$8,058.56
Green Certification:
No
$ per month
Year Fixed. % Interest Rate.
| Principal + Interest: | $ |
| Monthly Tax: | $ |
| Monthly Insurance: | $ |

The content relating to real estate for sale on this web site comes in part from the IDX program of the RMLS™ of Portland, Oregon. Real estate listings held by brokerage firms other than Oregon Life Homes are marked with the RMLS™ logo, and detailed information about these properties includes the names of the listing brokers.
Listing content is copyright © 2026 RMLS™, Portland, Oregon.
IDX content is updated approximately every two hours. Some properties which appear for sale on this web site may subsequently have sold or may no longer be available. All information provided is deemed reliable but is not guaranteed and should be independently verified.
RMLS - Oregon data last updated at July 29, 2026, 3:58 AM PT
Real Estate IDX
Powered by iHomefinder