
635 WIL WAY
Winston, OR 97496
$634,900
Beds:
4
Baths:
3
| 1
Sq. Ft.:
3,072
Type:
House
This Listing Courtesy of Different Better Real Estate
Listing #506617845
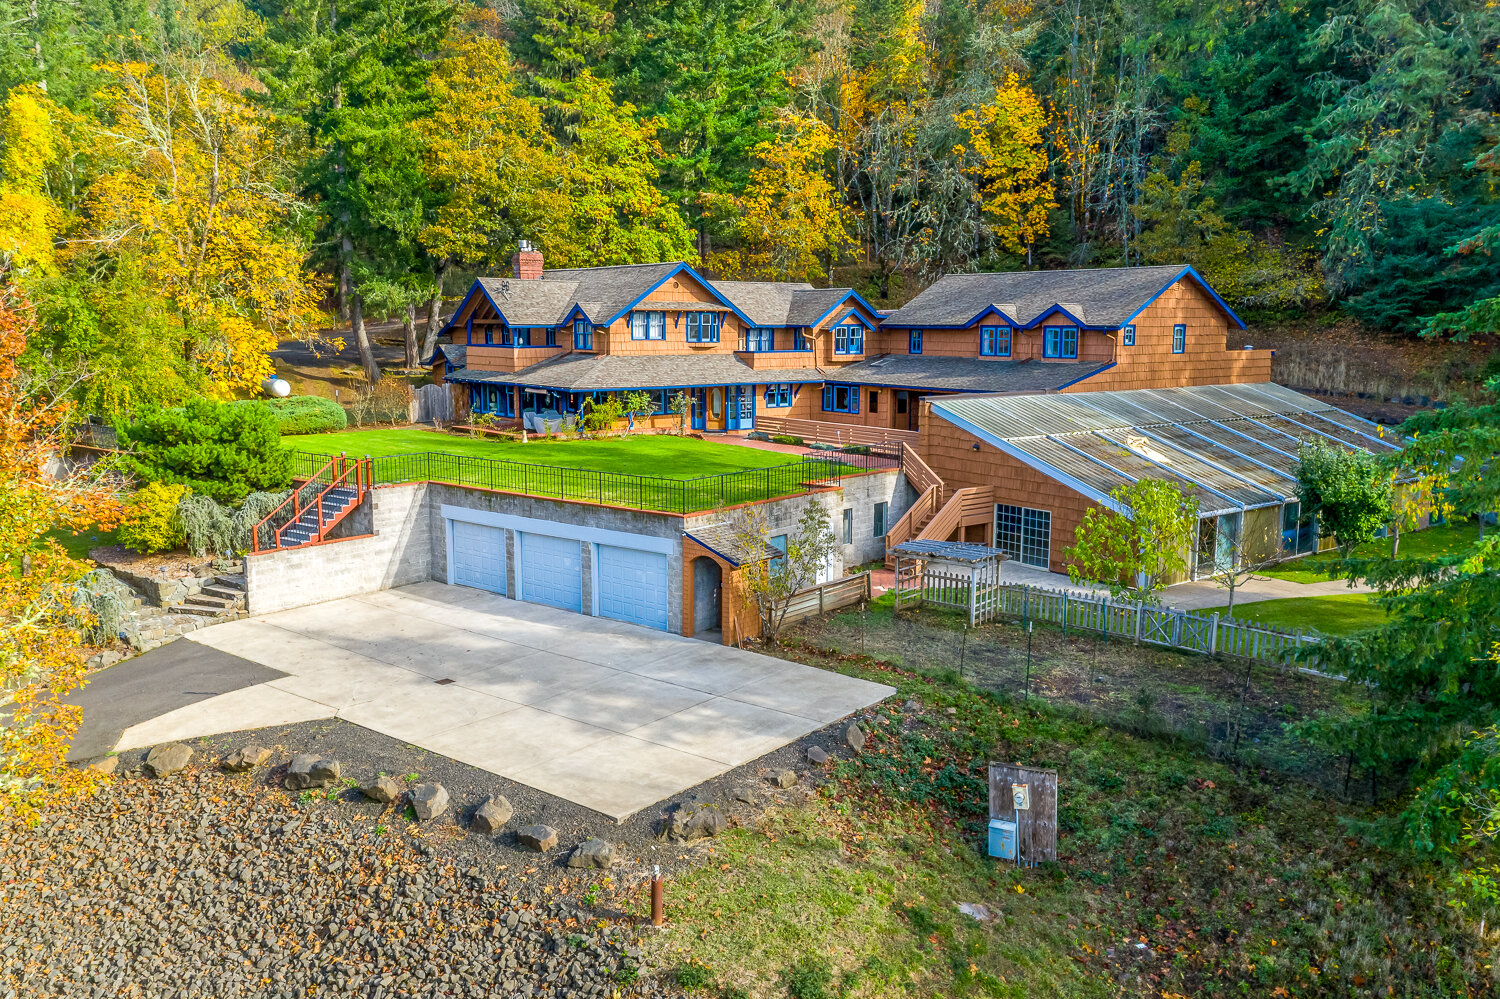
WOW! Panoramic valley views, over 20 acres of RM-zoned land, and a location bordering Wildlife Safari make this 4-bedroom, 3.5-bath, 3,072 SF home one of Southern Oregon's most unique offerings. Positioned at the end of the road, it enjoys exceptional privacy while overlooking Abacela Vineyards, rolling valleys, and Wildlife Safari, with potential for 360-degree views. RM zoning adds rare flexibility for a private 20+ acre parcel, allowing a range of residential uses not commonly available at this scale. Wake up to the scent of lavender and eucalyptus on the breeze and the distant roar of lions from nearby Wildlife Safari, where giraffes, zebras, rhinos, and other remarkable animals become part of the everyday backdrop. Built in 2019, the home features hardwood floors, tall ceilings, warm finishes, and abundant natural light. Just off the entry, a dedicated office with custom built-ins and a large window provides an ideal workspace. The kitchen offers custom finishes, a large walk-in pantry, and open flow to the main living areas. Two primary suites provide flexibility for guests or multigenerational living, while the oversized upstairs bonus room offers space for media, games, or additional living. Infrastructure adds significant value with water rights from Applegate Creek, fenced pastures, three-phase power, and dual access points. The open area surrounding the home offers a blank canvas for landscaping, with decorative boulders already placed to inspire future gardens, water features, and outdoor living spaces. Appliances are included, along with gas service, RV hookups, and Tesla charging. A rare opportunity to own a private retreat with acreage, utility infrastructure, exceptional views, and a truly one-of-a-kind setting. Schedule your private tour today!
Property Features
County:
Douglas
Area:
Douglas Co: Winston/southwest of Roseburg
Directions:
Exit 119>OR-42W toward OR-99>R NW Lookingglass>R Lookingglass>R NW Brockway>R NW Ryans>L Wil Way
Interior:
Granite, High Ceilings, High Speed Internet, Laundry, Wainscoting, Wall to Wall Carpet, Wood Floors
Primary Bedroom Description:
SqFt: 238; Level: Upper; Features: Bathroom, Double Sinks, Walk in Closet, Wall to Wall Carpet, Wood Floors
Dining Room:
SqFt: 140; Level: Main; Features: Sliding Doors, Wood Floors
Family Room Description:
SqFt: 192; Level: Upper
Living Room:
SqFt: 238; Level: Main
Kitchen Features:
SqFt: 196; Level: Main; Features: Built-in Features, Dishwasher, Island, Double Oven, Wood Floors
Has Fireplace:
Yes
Num Fireplaces:
1
Fireplace Description:
Gas
Heating:
Heat Pump
Heating Fuel:
Electricity
Cooling:
Heat Pump
Water Heater:
Electricity
Appliances:
Built-in Oven, Built-in Range, Built-in Refrigerator, Dishwasher, Pantry, Range Hood, Stainless Steel Appliance(s), Wine Cooler
Basement:
Crawl Space
Accessibility:
Garage on Main, Main Floor Bedroom w/Bath
Style:
2 Story
Stories:
2
Exterior Description:
Board & Batten Siding, Lap Siding
Foundation:
Concrete Perimeter
Roof:
Composition
Sewer:
Public Sewer
Water:
Public Water
Security Features:
Entry
Parking Description:
Driveway
Has Garage:
Yes
Garage/Parking Spaces:
2
Parking Spaces:
2
Lot Description:
Gentle Sloping, Level, Sloped
Lot Size:
20 to 49.99 Acres
Lot Size in Acres:
20.08
Zoning:
RM
Garage Description:
Attached
Exterior Features:
Porch, RV Parking, Yard
Road Surface:
Gravel
Waterfront Description:
Seasonal
Has Waterfront:
Yes
Has View:
Yes
View Description:
Mountain(s), Valley, Vineyard
Windows Description:
Double Pane Windows, Vinyl Frames
Elementary School:
Brockway
Jr High School:
Winston
High School:
Douglas
List Date:
07/03/2026
Property Condition:
Resale
Property Subtype:
Single Family Residence
Year Built:
2019
Status:
Active
Tax Year:
2025
Tax Amount:
$5,967.62
Green Certification:
No
$ per month
Year Fixed. % Interest Rate.
| Principal + Interest: | $ |
| Monthly Tax: | $ |
| Monthly Insurance: | $ |

The content relating to real estate for sale on this web site comes in part from the IDX program of the RMLS™ of Portland, Oregon. Real estate listings held by brokerage firms other than Oregon Life Homes are marked with the RMLS™ logo, and detailed information about these properties includes the names of the listing brokers.
Listing content is copyright © 2026 RMLS™, Portland, Oregon.
IDX content is updated approximately every two hours. Some properties which appear for sale on this web site may subsequently have sold or may no longer be available. All information provided is deemed reliable but is not guaranteed and should be independently verified.
RMLS - Oregon data last updated at July 25, 2026, 4:57 PM PT
Real Estate IDX
Powered by iHomefinder