
8624 BUCKHORN RD
Roseburg, OR 97470
$600,000
Beds:
3
Baths:
2
Sq. Ft.:
2,318
Type:
House
Listing #215994623
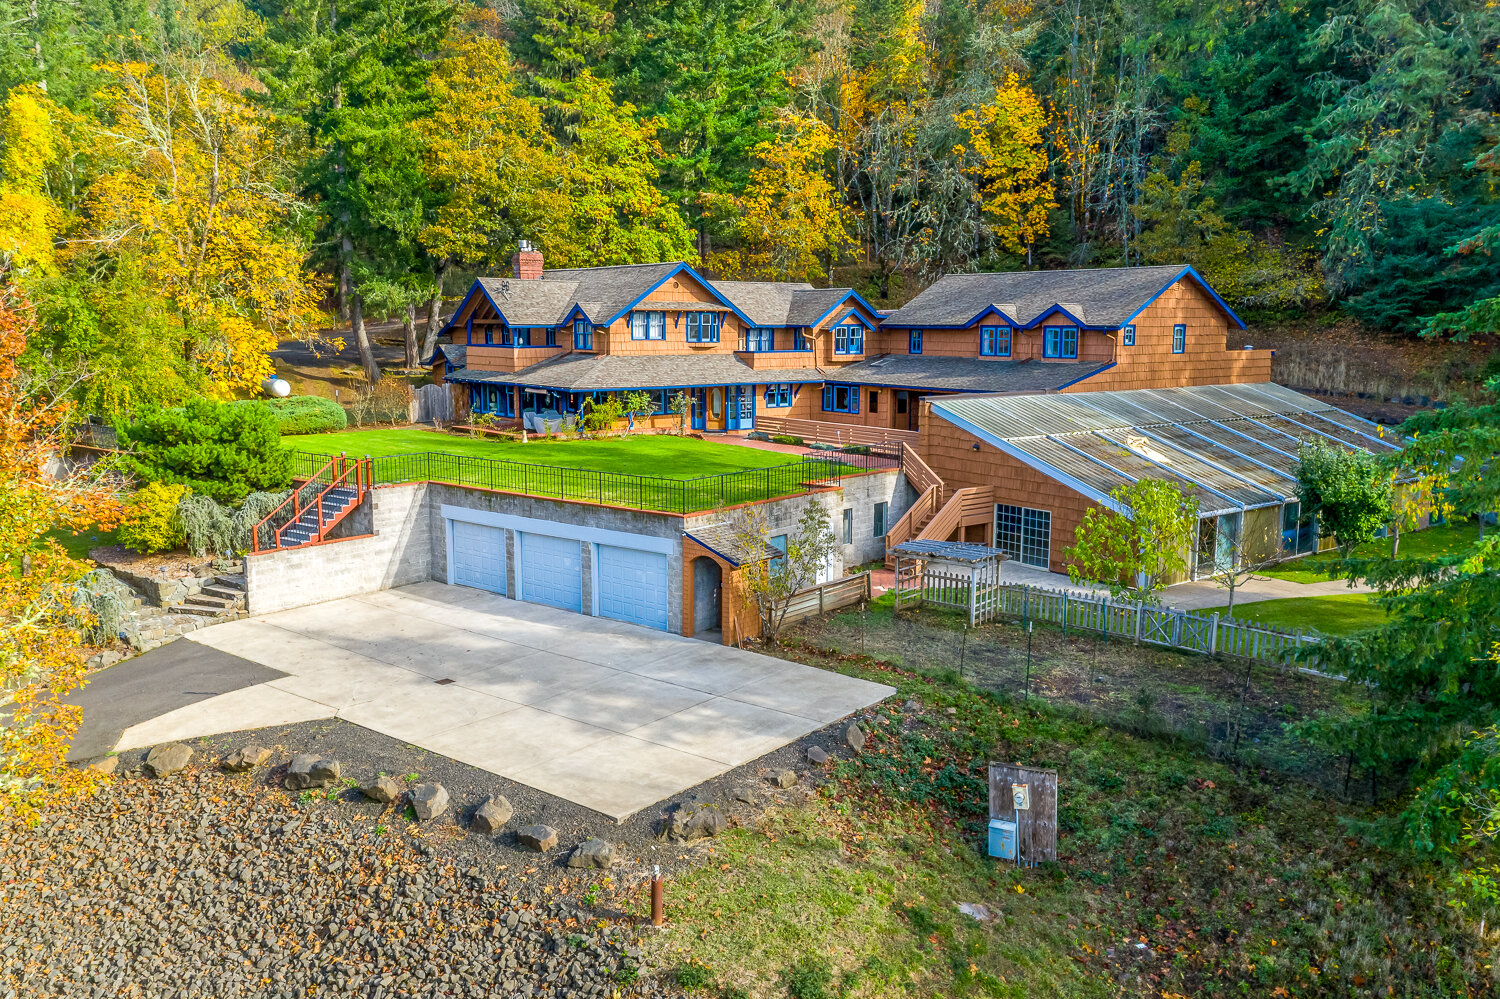
Beautiful 3BED/2BTH home on 4.61 acres in Buckhorn valley. Originally built in 1933, the home has evolved over the decades while retaining its character. Exposed beams, generous picture windows, abundant natural light, extensive built-in cabinetry and storage, high ceilings, and spacious kitchen/living/dining areas create warm inviting spaces. House includes level back entry with no stairs. Main-level guest room or office, spacious laundry room adjacent to the main bath, and an unfinished 28X30 basement with exterior access - perfect for a root cellar or dry storage. The property is served by two onsite wells with a combined 2,200 GAL concrete cistern system and a developed year-round spring whose overflow feeds two small woodland ponds. A large detached 1,436 sqft shop/garage with 220V and concrete floor, 20x24 pole barn, and 20x34 hay barn provide shelter for equipment, livestock, hobbies, or projects. Fenced pasture, maintained walking trails, terraced landscaping, and a fenced garden with raised beds and dedicated water faucets complete the grounds. Recent improvements include new furnace and heat pump (2025), new water heater (2025), and newer TREX deck (2020). This is the kind of property where mornings begin on the porch, afternoons are spent in the garden, and evenings wind down on the back deck. Call today to schedule your private tour!
Property Features
County:
Douglas
Area:
Douglas Co: Glide/east of Roseburg
Directions:
East on Hwy 138, "R" on Stocks Ln, "L" on Buckhorn Rd for 7.3 miles, Subject Property on "L".
Interior:
Ceiling Fan(s), High Ceilings, High Speed Internet, Laundry, Luxury Vinyl Plank, Skylight(s), Vinyl Floor, Wall to Wall Carpet
Primary Bedroom Description:
SqFt: 170; Level: Main; Features: Built-in Features, Closet, Vinyl Floor
Dining Room:
SqFt: 104; Level: Main; Features: Bay Window, Living Room/Dining Room Combo, Wall to Wall Carpet
Family Room Description:
SqFt: 380; Level: Main; Features: Ceiling Fan(s), High Ceilings, Wall to Wall Carpet
Living Room:
SqFt: 260; Level: Main; Features: Beamed Ceilings, Exterior Entry, Living Room/Dining Room Combo, Wall to Wall Carpet, Wood Stove
Kitchen Features:
SqFt: 260; Level: Main; Features: Dishwasher, Exterior Entry, Free-Standing Range, Free-Standing Refrigerator, Sink, Vinyl Floor
Has Fireplace:
Yes
Num Fireplaces:
1
Fireplace Description:
Stove, Wood Burning
Heating:
Forced Air, Heat Pump
Heating Fuel:
Electricity, Wood Burning
Cooling:
Heat Pump
Water Heater:
Electricity, Tank
Appliances:
Dishwasher, Free-Standing Range, Free-Standing Refrigerator, Range Hood
Basement:
Partial Basement, Unfinished
Accessibility:
Accessible Entrance, Minimal Steps, Natural Lighting
Style:
2 Story, Craftsman
Stories:
2
Exterior Description:
Lap Siding, Tongue and Groove, Wood Siding
Foundation:
Block
Roof:
Composition, Shingle
Sewer:
Septic Tank, Standard Septic
Water:
Cistern, Well
Security Features:
None
Parking Description:
Driveway, Parking Pad
Has Garage:
Yes
Garage/Parking Spaces:
2
Parking Spaces:
2
Lot Description:
Gentle Sloping, Pasture, Pond, Terraced, Trees, Wooded
Lot Size:
3 to 4.99 Acres
Lot Size in Acres:
4.61
Zoning:
FG
Garage Description:
Detached, Oversized
Exterior Features:
Barn(s), Corral(s), Cross Fenced, Deck, Fenced, Garden,
Road Surface:
Gravel, Paved
Has View:
Yes
View Description:
Mountain(s), Trees/Woods, Valley
Windows Description:
Aluminum Frames, Double Pane Windows
Elementary School:
Glide
Jr High School:
Glide
High School:
Glide
List Date:
07/24/2026
Property Condition:
Resale
Property Subtype:
Single Family Residence
Year Built:
1933
Status:
Active
Tax Year:
2025
Tax Amount:
$2,719.12
Green Certification:
No
$ per month
Year Fixed. % Interest Rate.
| Principal + Interest: | $ |
| Monthly Tax: | $ |
| Monthly Insurance: | $ |

The content relating to real estate for sale on this web site comes in part from the IDX program of the RMLS™ of Portland, Oregon. Real estate listings held by brokerage firms other than Oregon Life Homes are marked with the RMLS™ logo, and detailed information about these properties includes the names of the listing brokers.
Listing content is copyright © 2026 RMLS™, Portland, Oregon.
IDX content is updated approximately every two hours. Some properties which appear for sale on this web site may subsequently have sold or may no longer be available. All information provided is deemed reliable but is not guaranteed and should be independently verified.
RMLS - Oregon data last updated at July 24, 2026, 9:59 AM PT
Real Estate IDX
Powered by iHomefinder