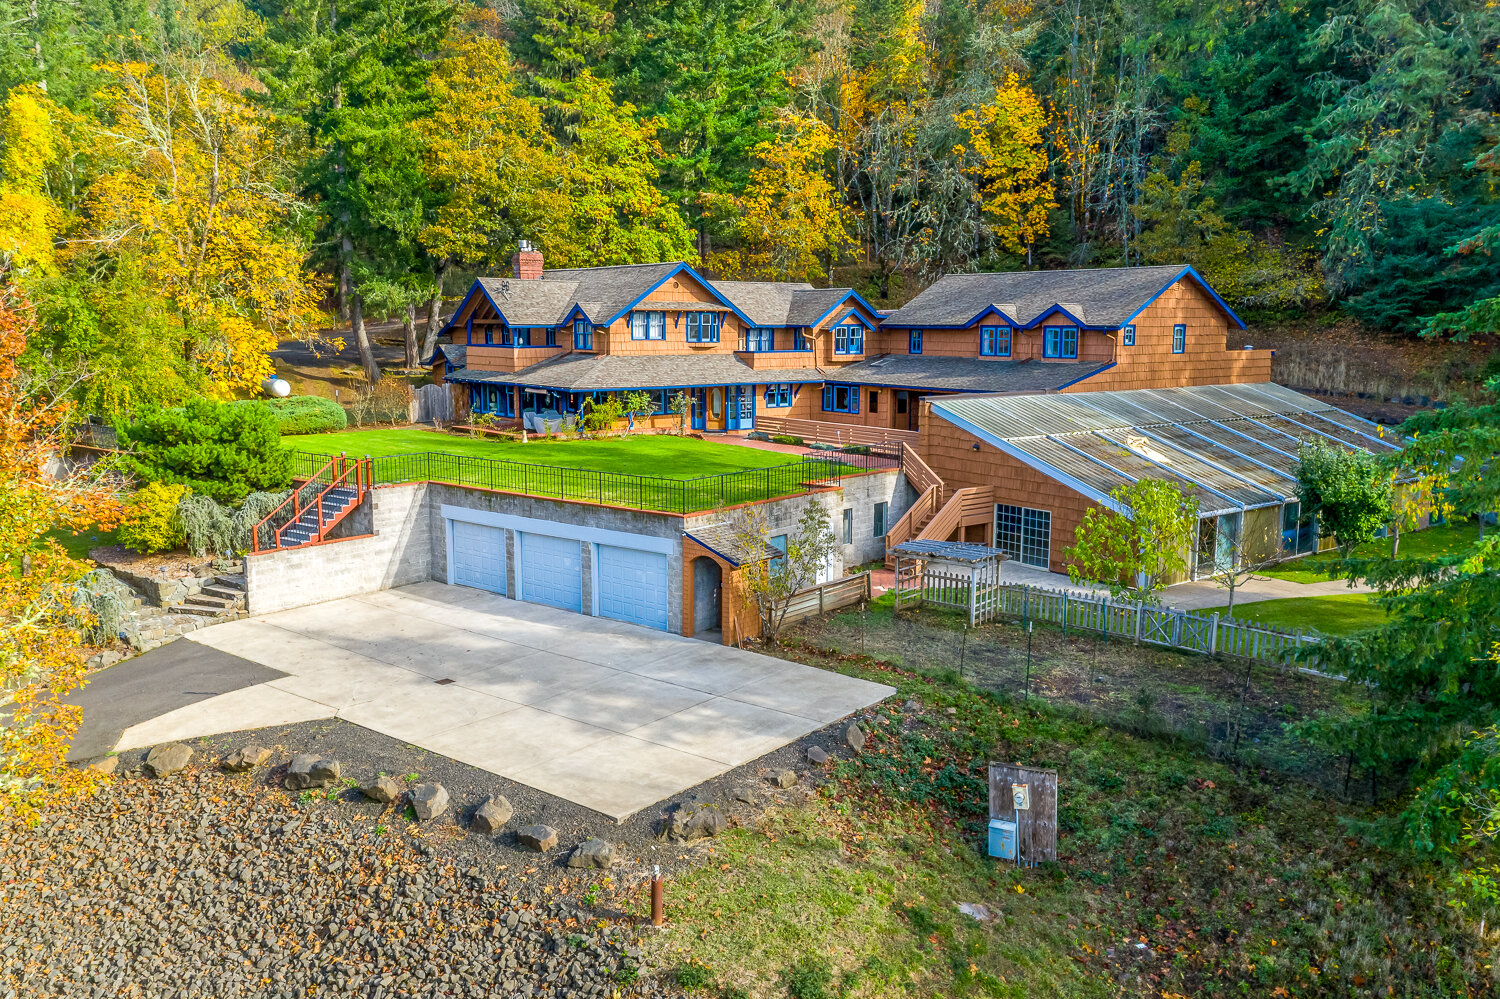

920 FIR GROVE LN
Sutherlin, OR 97479
$430,000
Beds:
3
Baths:
2
Sq. Ft.:
1,648
Type:
House
Listing #528442959
Brand new single-level 3BED/2BTH home in Sutherlin featuring a bright open layout, vaulted ceilings, and durable LVP flooring throughout. The spacious living, dining, and kitchen areas are filled with natural light and designed for comfortable everyday living. Kitchen offers granite counters, stainless appliances, gas range, pantry, and abundant cabinetry. Relax in the private primary suite with walk-in closet, double sinks, and walk-in shower. Enjoy the oversized covered front patio, attached 21x23 garage, heat pump, gas water heater, and low-maintenance landscaping. Conveniently located in West Sutherlin with surrounding mountain and territorial scenery.
Property Features
County:
Douglas
Area:
Douglas Co: Sutherlin/north of Roseburg
Directions:
I-5 South, Exit 136, (R) W Central Ave, (L) Park Hill Ln, (R) W Duke Ave, (L) Fir Grove Ln, home (L)
Interior:
Ceiling Fan(s), High Speed Internet, Laundry, Luxury Vinyl Plank, Vaulted Ceiling(s)
Primary Bedroom Description:
SqFt: 165; Level: Main; Features: Bathroom, Ceiling Fan(s), Double Sinks, Vinyl Floor, Walk in Closet, Walk-in Shower
Dining Room:
SqFt: 64; Level: Main; Features: Exterior Entry, Kitchen/Dining Room Combo, Vaulted Ceiling(s), Vinyl Floor
Living Room:
SqFt: 272; Level: Main; Features: Ceiling Fan(s), Exterior Entry, Vaulted Ceiling(s), Vinyl Floor
Kitchen Features:
SqFt: 110; Level: Main; Features: Dishwasher, Disposal, Gas Appliances, Microwave, Pantry, Free-Standing Range, Sink, Vinyl Floor
Heating:
Forced Air, Heat Pump
Heating Fuel:
Electricity, Gas
Cooling:
Central Air, Heat Pump
Water Heater:
Gas, Tank
Appliances:
Dishwasher, Disposal, Free-Standing Gas Range, Gas Appliances, Granite, Microwave, Pantry, Plumbed For Ice Maker
Basement:
Crawl Space
Accessibility:
Garage on Main, Ground Level, Main Floor Bedroom w/B
Style:
1 Story, Ranch
Stories:
1
Is New Construction:
Yes
Exterior Description:
Lap Siding, T-111 Siding, Wood Composite
Foundation:
Concrete Perimeter, Stem Wall
Roof:
Composition, Shingle
Sewer:
Public Sewer
Water:
Public Water
Parking Description:
Driveway
Has Garage:
Yes
Garage/Parking Spaces:
2
Parking Spaces:
2
Lot Description:
Flag Lot, Gentle Sloping, Hilly, Level, Sloped, Terraced
Lot Size:
15, 000 to 19, 999 SqFt
Lot Size in Acres:
0.45
Zoning:
R2
Garage Description:
Attached
Exterior Features:
Covered Patio, Patio, Yard
Road Surface:
Concrete, Paved
Has View:
Yes
View Description:
City, Mountain(s), Valley
Windows Description:
Double Pane Windows, Vinyl Frames
Elementary School:
Sutherlin
Jr High School:
Sutherlin
High School:
Sutherlin
List Date:
05/25/2026
Property Condition:
New Construction
Property Subtype:
Single Family Residence
Year Built:
2025
Status:
Active
Tax Year:
2026
Tax Amount:
$3,104
Green Certification:
No
$ per month
Year Fixed. % Interest Rate.
| Principal + Interest: | $ |
| Monthly Tax: | $ |
| Monthly Insurance: | $ |

The content relating to real estate for sale on this web site comes in part from the IDX program of the RMLS™ of Portland, Oregon. Real estate listings held by brokerage firms other than Oregon Life Homes are marked with the RMLS™ logo, and detailed information about these properties includes the names of the listing brokers.
Listing content is copyright © 2026 RMLS™, Portland, Oregon.
IDX content is updated approximately every two hours. Some properties which appear for sale on this web site may subsequently have sold or may no longer be available. All information provided is deemed reliable but is not guaranteed and should be independently verified.
RMLS - Oregon data last updated at May 26, 2026, 9:22 AM PT
Real Estate IDX
Powered by iHomefinder